CLUB HOUSE
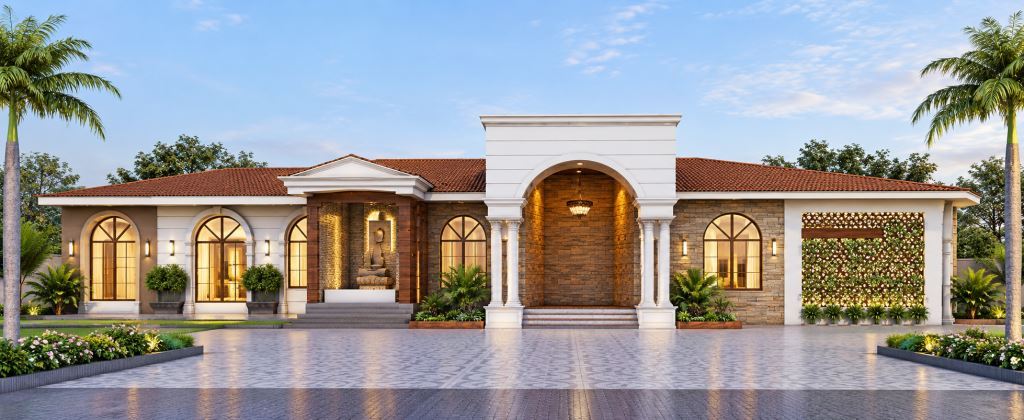
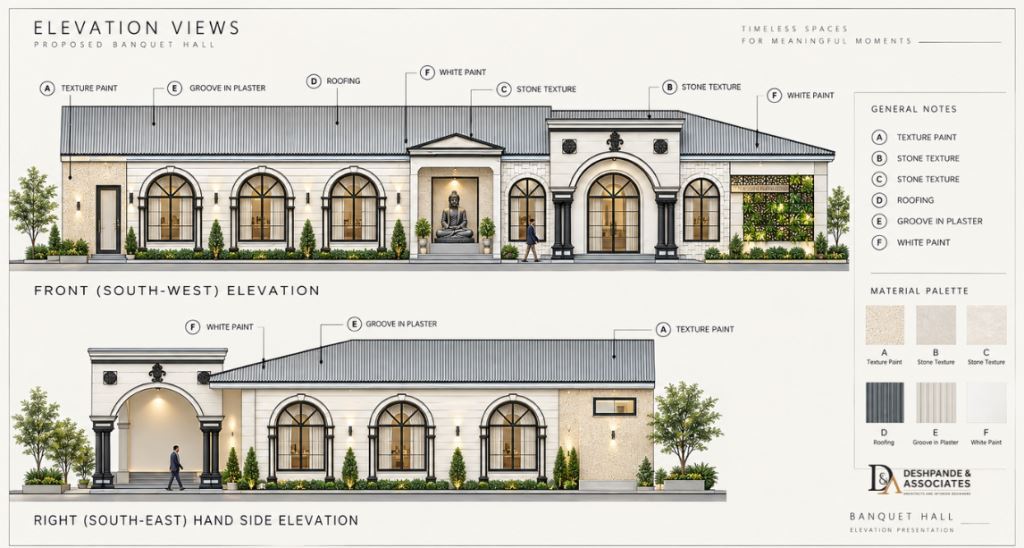
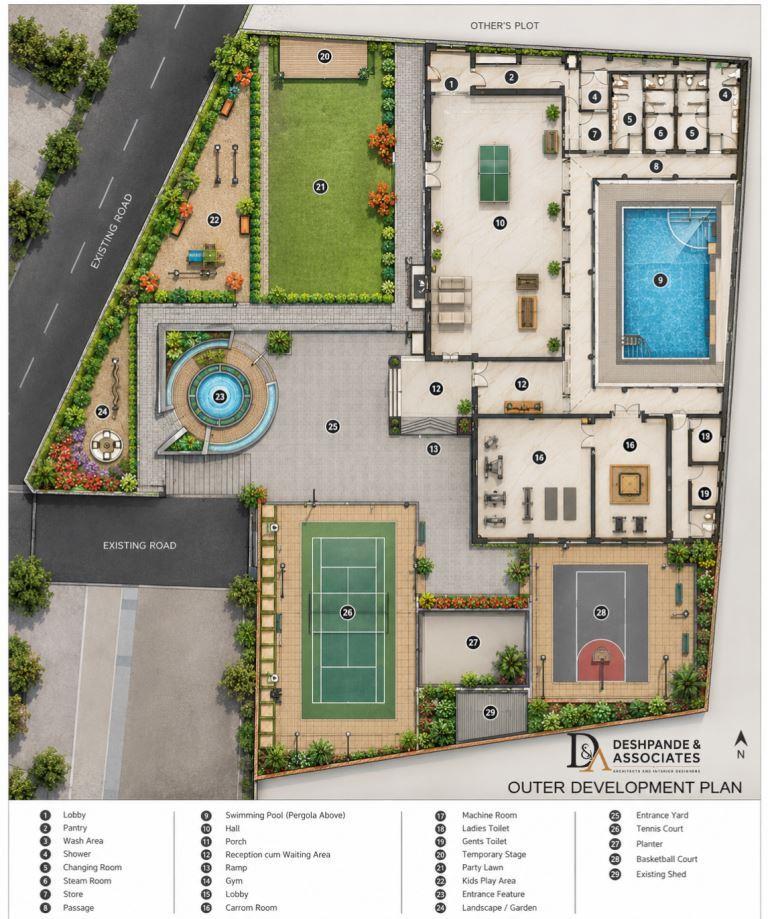
The Club House is planned over a total area of approximately 18,500 sq.ft.
It includes a grand entrance lobby, reception and waiting area, spacious multipurpose hall, and indoor recreational spaces. The facility also accommodates a gym, swimming pool, changing rooms, steam/utility areas, toilets, and supporting services. The overall planning integrates landscape areas, entrance court, outdoor sports facilities, kids’ play area, and comfortable circulation for a complete community experience.