RESIDENTIAL BUNGALOW RAIGARH
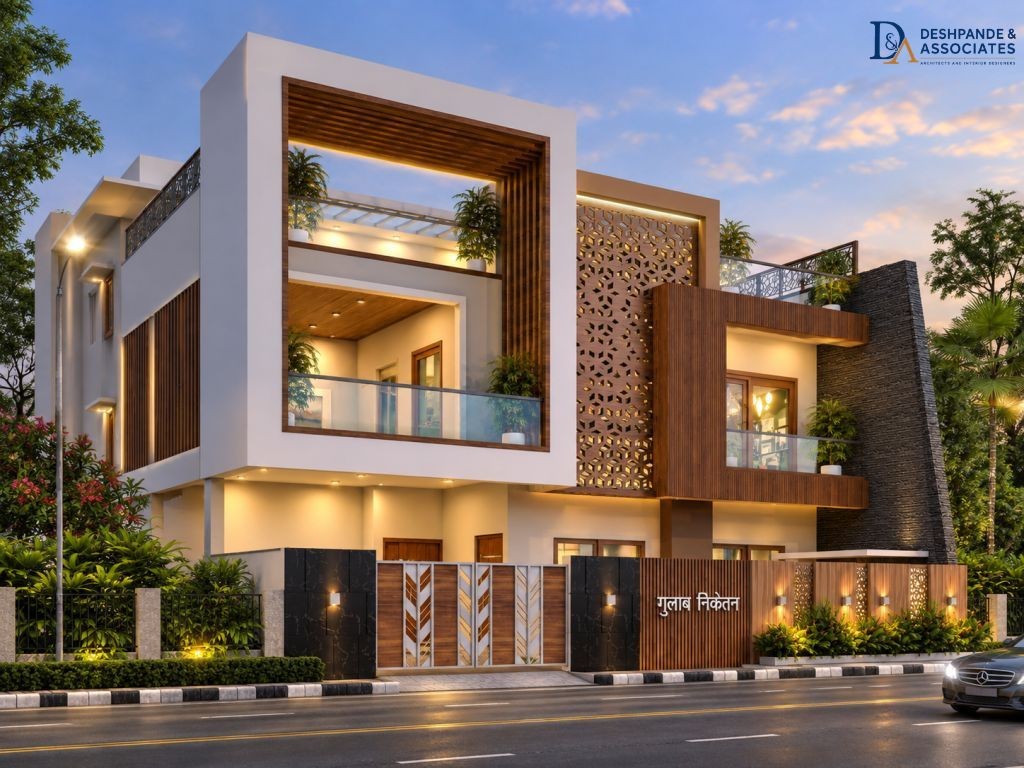
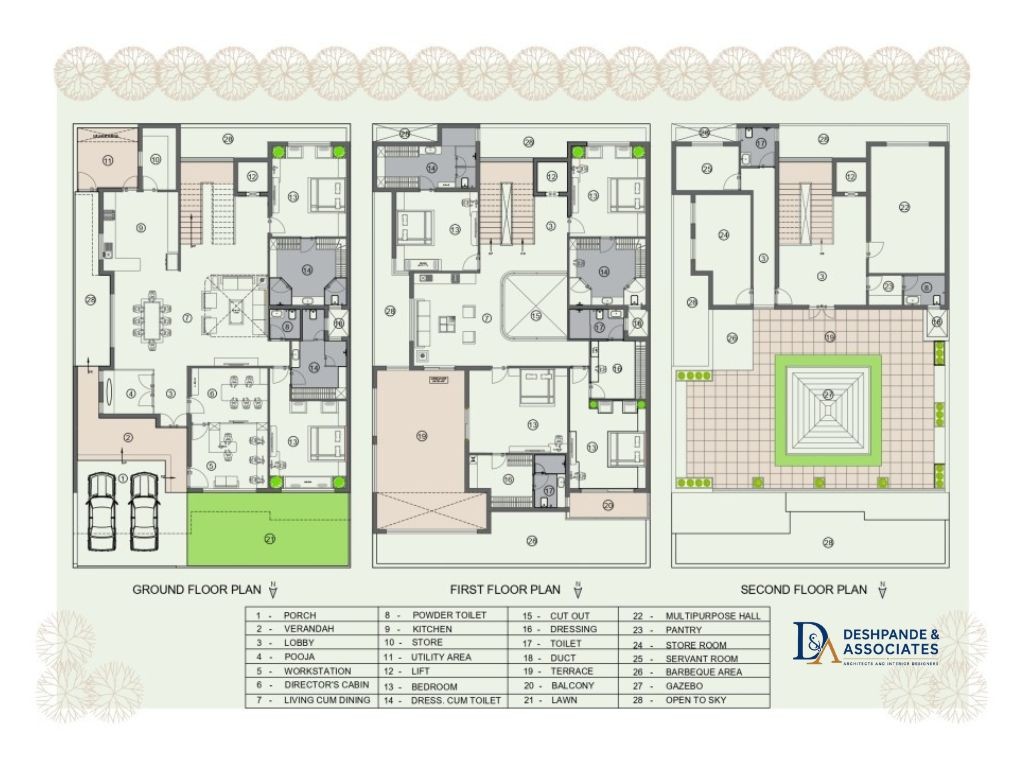
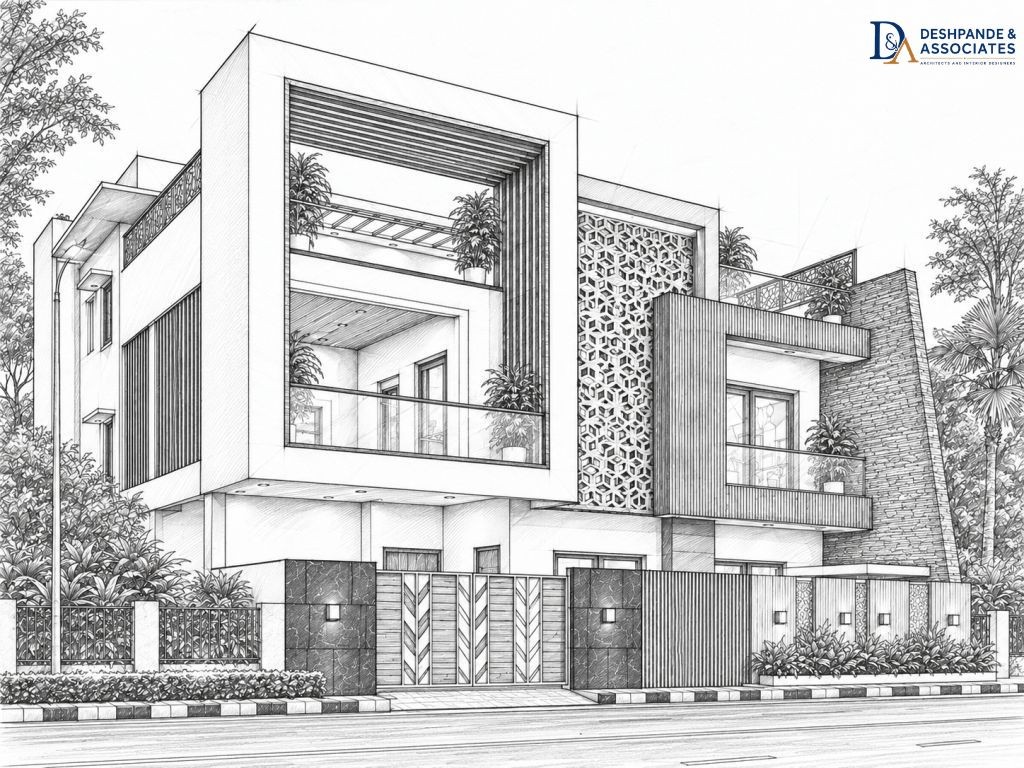
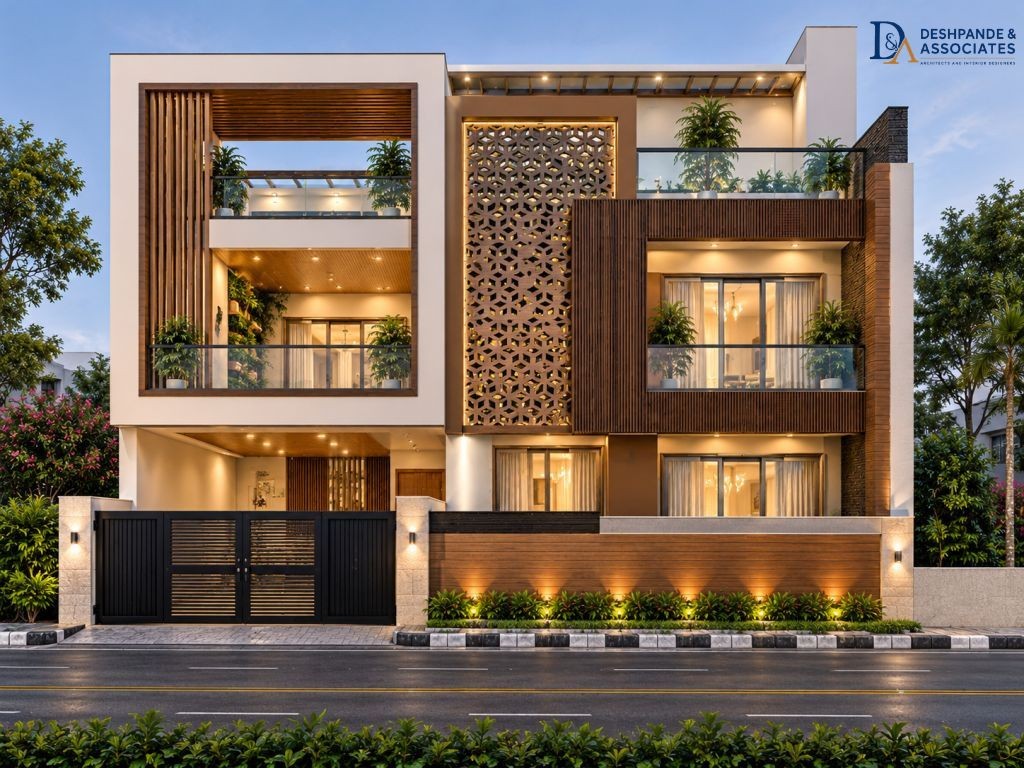
This residential bungalow in Raigarh is a thoughtfully planned architectural project that combines contemporary design, functional planning, and comfortable living. Spread across a total slab area of 8,280 sq. ft., the residence is designed to create a harmonious balance between aesthetics, space, and modern lifestyle requirements. he project comprises three levels, with a ground floor and first floor of 3,355 sq. ft. each, complemented by a second floor of 1,570 sq. ft. The architectural planning focuses on efficient space utilization, elegant proportions, and a cohesive residential environment.