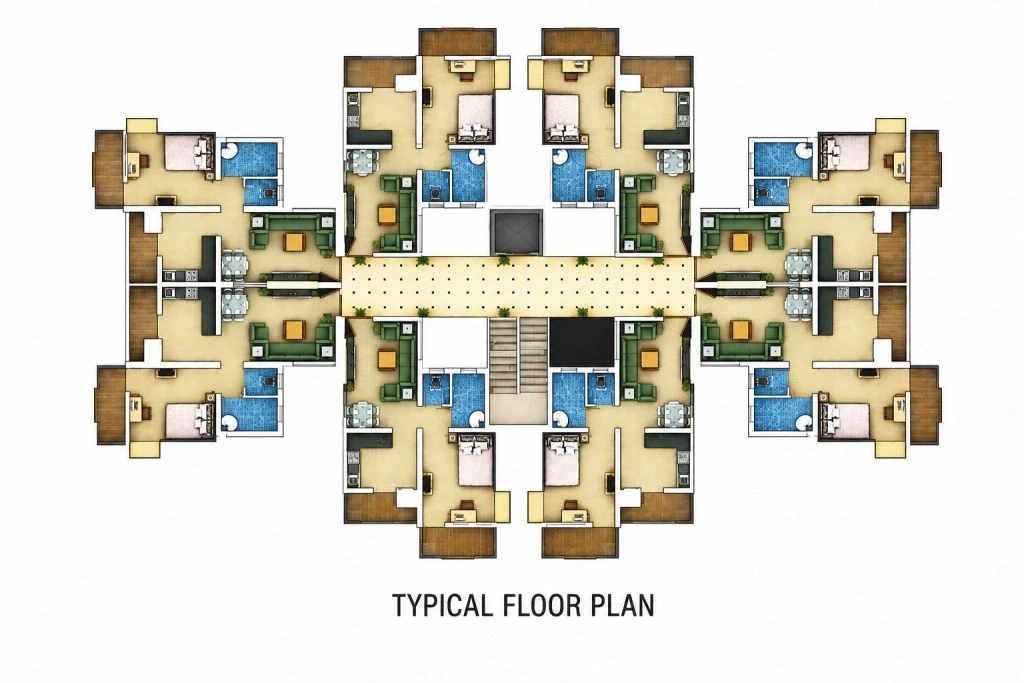
Modern 1 BHK Floor Plan Design
A 1 BHK apartment is one of the most popular housing choices for first-time home buyers, young professionals, small families, and real estate investors. With increasing urbanization and the demand for affordable homes, a well-designed 1 BHK offers the perfect combination of comfort, functionality, and modern living. Whether you are looking for your dream home or planning to invest in residential property, a thoughtfully designed 1 BHK apartment provides excellent value for money.
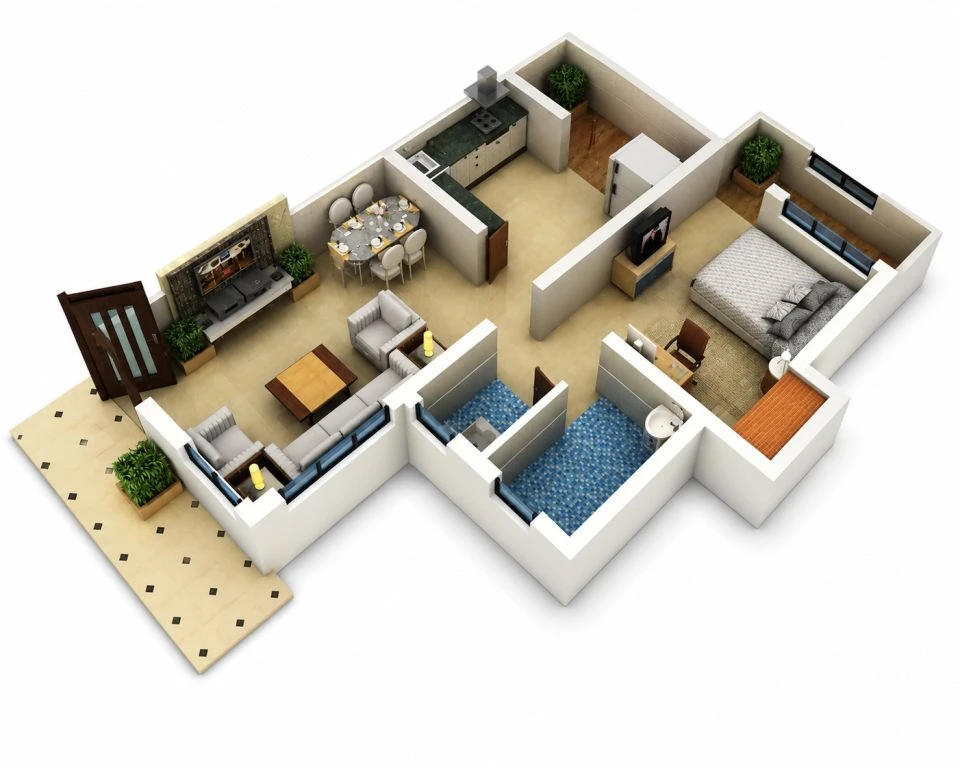
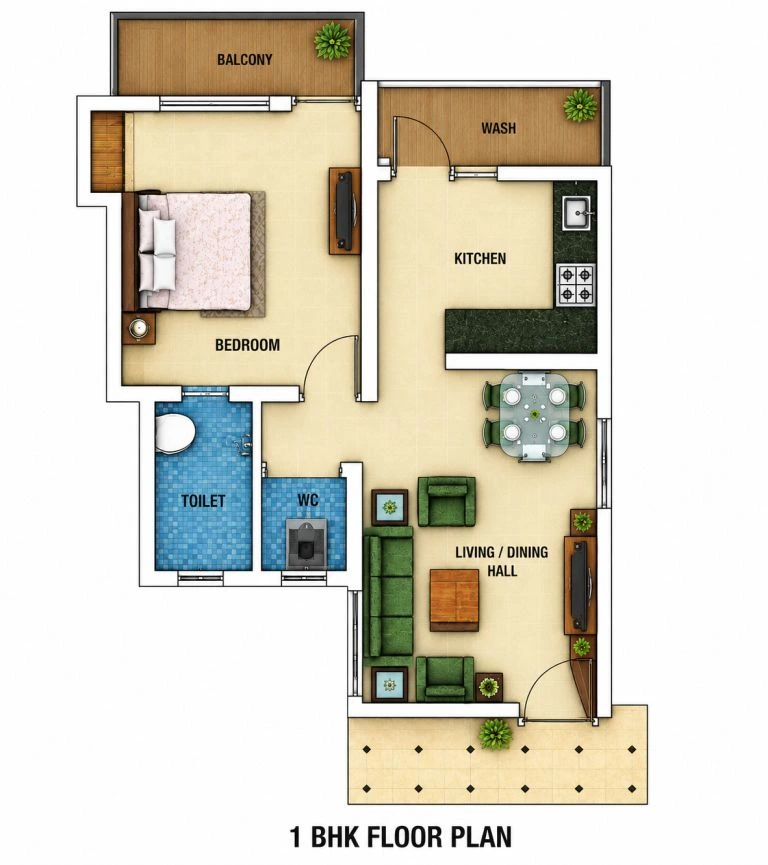
Our 1 BHK floor plan is carefully planned to maximize space while maintaining a modern and elegant lifestyle. The apartment features a spacious Living & Dining Area, a comfortable Bedroom, a well-equipped Kitchen with a utility space, a separate Toilet and Bathroom, and a private Balcony. Every room is designed to ensure proper ventilation, natural lighting, and smooth movement throughout the home.
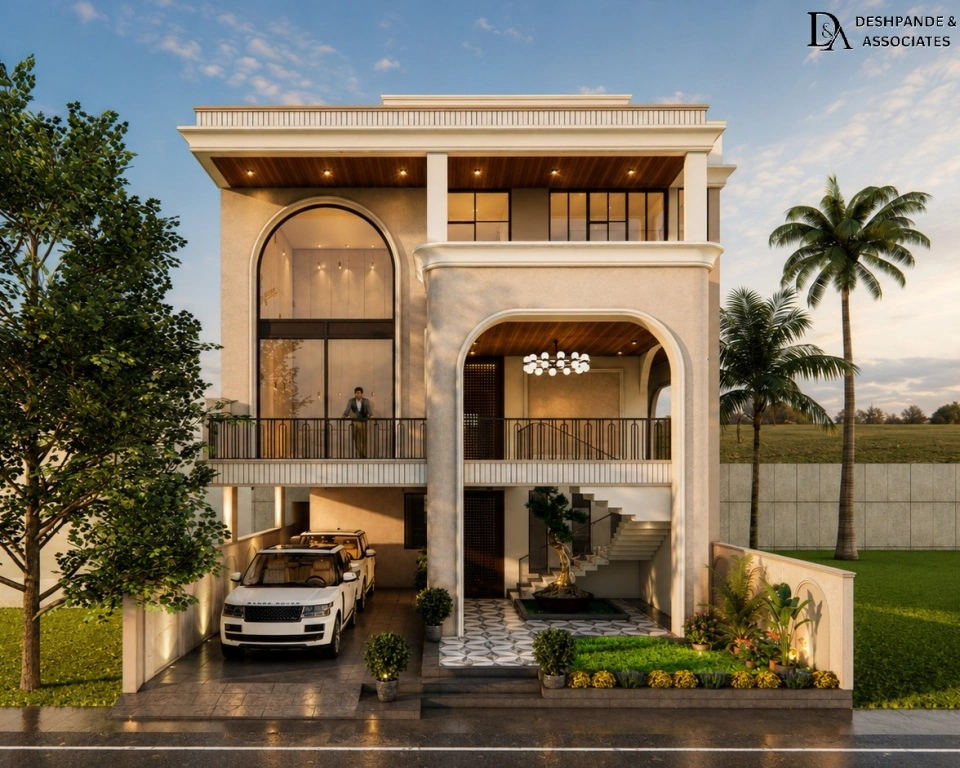
At Despande & Associates, we specialize in creating modern residential spaces that combine aesthetics with functionality. Our architectural team focuses on smart planning, premium design, and efficient space utilization to deliver homes that meet the needs of today's lifestyle. From architectural planning and floor plans to 3D visualizations and construction consultancy, we provide complete design solutions for residential projects.